Room AI guide · September 28, 2026
AI Virtual Staging: How to Visualize an Empty Room
An empty room can be difficult to read. Virtual staging adds a furnishing concept to a photo so you can picture how the room might be used. Room AI’s Virtual Staging mode offers a starting point for exploring that potential.
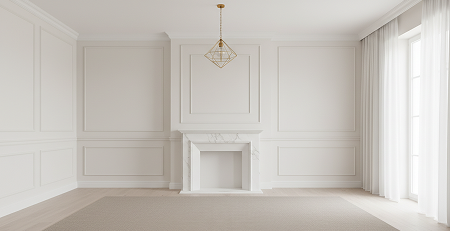
What virtual staging can help you decide
Virtual staging is useful when the question is “What could this space become?” An unfurnished living area might need a clearer seating zone, and a spare room might work as either a bedroom or a home office. Seeing furniture in the image helps you compare those directions.
It differs from physically staging a property: no real furniture is delivered, and the generated layout does not prove that a particular item will fit. It also differs from a finished interior plan. Treat the result as a visual proposal you can discuss and test.
Choose the purpose before the furniture
Decide what you want the image to explain. A home office should show a believable work area; a bedroom should communicate rest and storage. One clear use is usually easier to interpret than an image trying to show several different functions.
If you are marketing a property, start from an accurate photograph. Keep an original copy so viewers can see the current condition alongside the concept. Do not use the illustration as evidence of renovations or fixtures that do not exist.
Prepare the photo and create a concept
- Photograph the room in balanced light, showing its corners and floor.
- Open Virtual Staging from Room AI’s Create menu.
- Add the room photo and choose the available room/style options.
- Generate the result and compare it to the original.
- Review a second furnishing direction if the first does not explain the room’s purpose.
A view from near the doorway often gives useful context, but check the frame for distortion. A very wide lens can stretch objects at the edges. Our photo preparation guide explains what to look for before generating.
Check whether the staging is believable
- Circulation: furniture should not appear to block doors or narrow the main walking route.
- Proportions: judge the furniture against measured walls, not just its appearance.
- Room identity: windows, fixed features, and room boundaries should remain recognizable.
- Clarity: the viewer should understand how the space could be used without an overcrowded scene.
Label staged images when sharing
For a listing or marketing image, label it clearly as “Virtually staged concept.” Show the original photograph where practical and check the advertising or listing rules that apply to your use. Generated images can look realistic even when furniture, materials, or features are only imagined.
From staging to a real room
Once you choose a concept, use it to build a measured furniture shortlist. Check dimensions, clearance, and availability separately. If the room is already furnished and you want to change its look, follow the room redesign workflow. For a sleeping space, see bedroom design ideas.